
 New Listing

Description
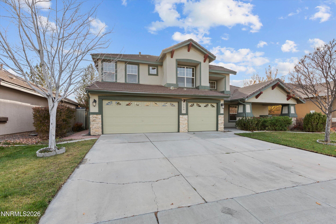
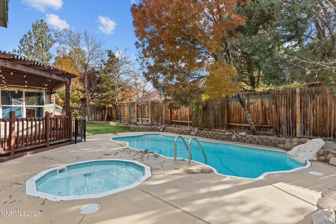
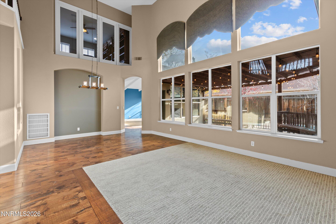
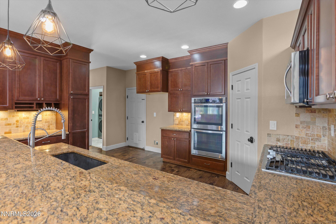
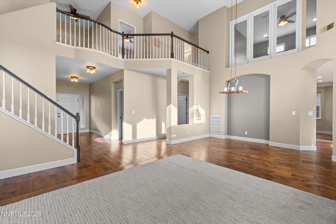
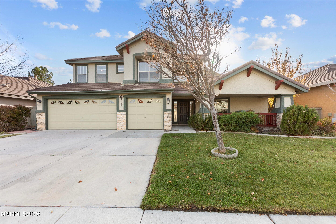
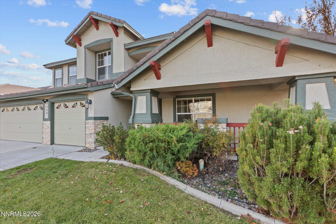
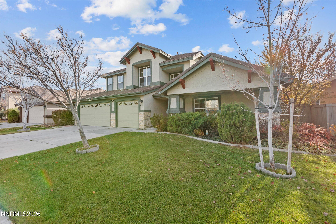
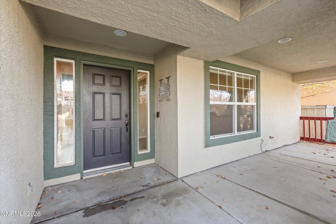
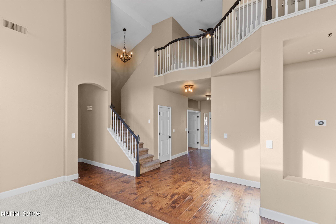
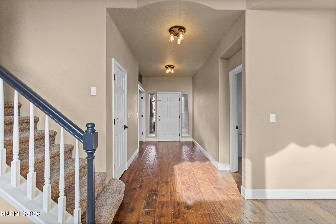
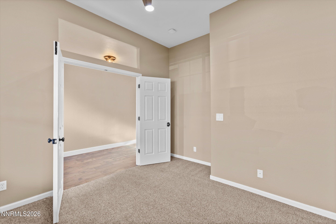
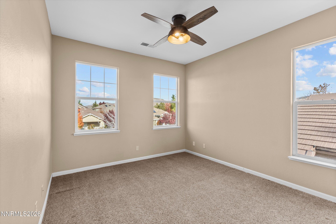
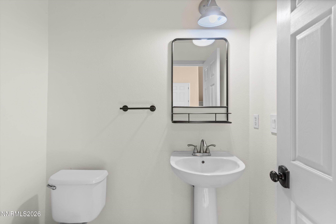
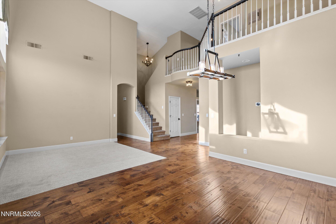
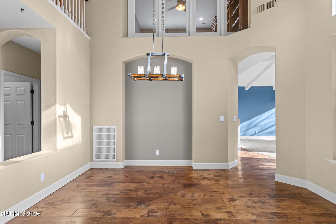
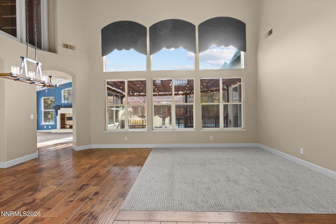
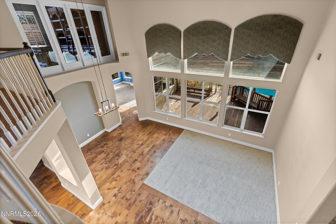
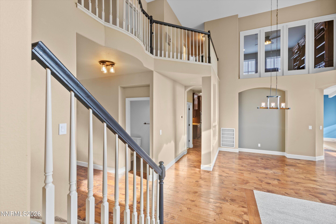
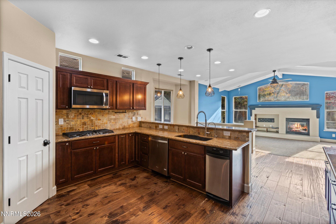
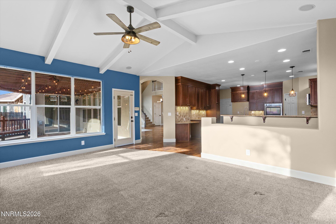
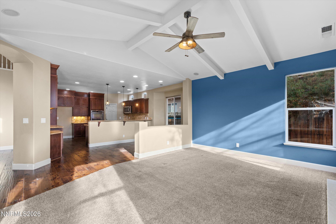
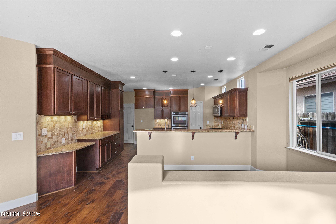
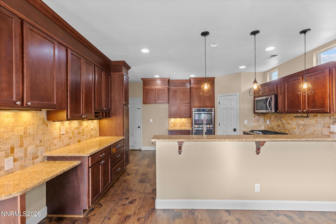
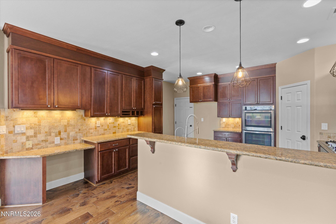
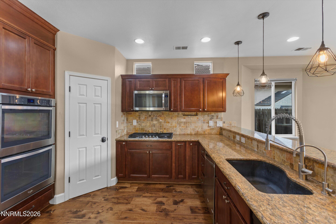
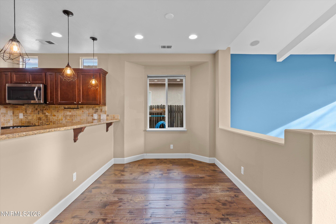
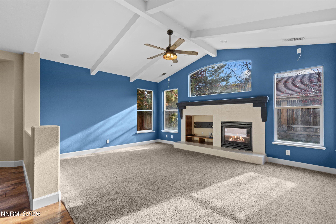
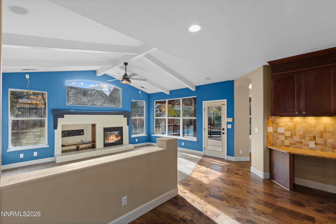
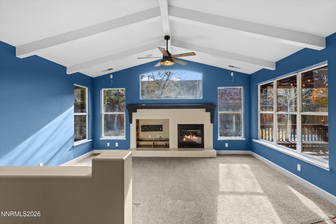
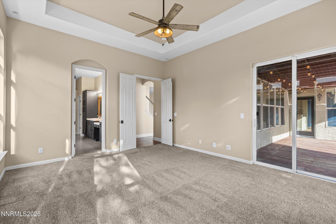
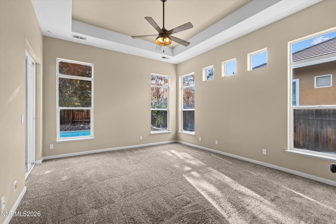
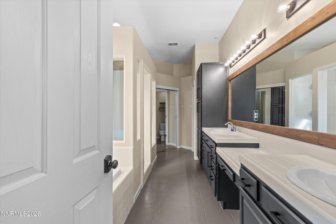
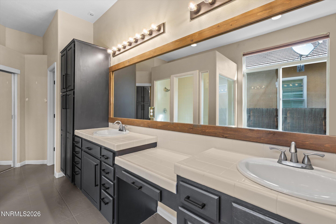
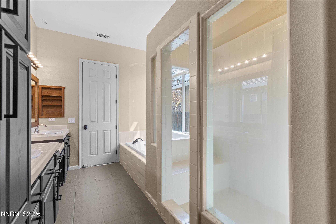
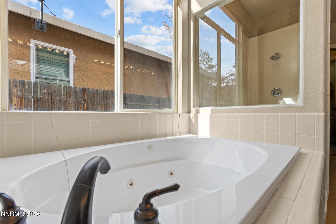
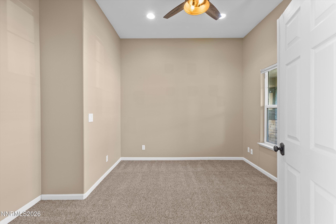
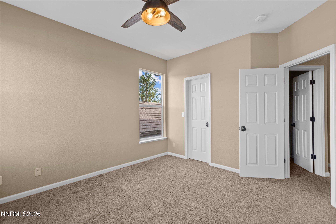
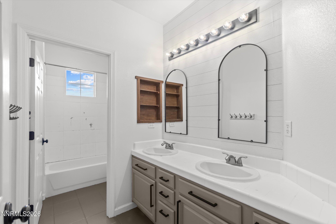
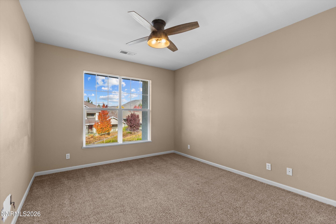
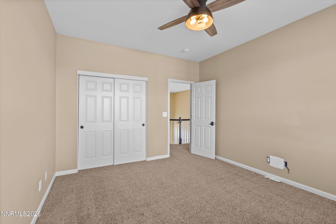
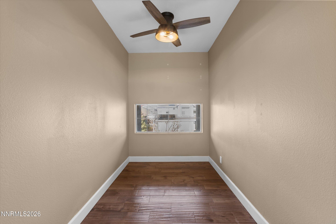
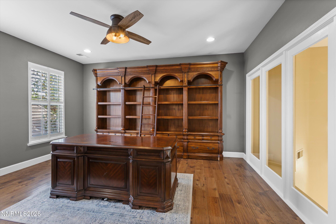
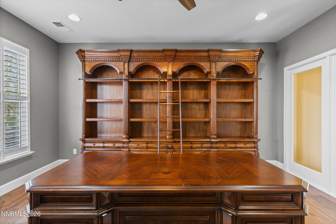
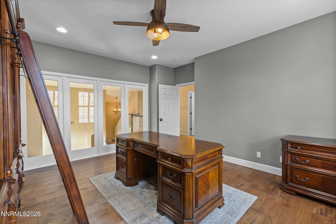
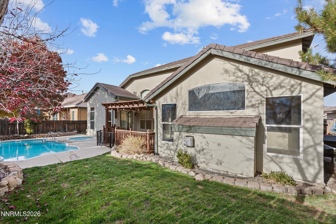
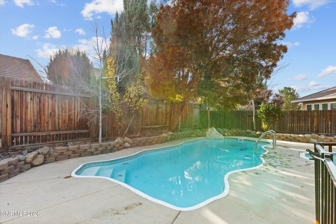
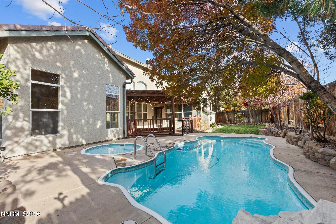
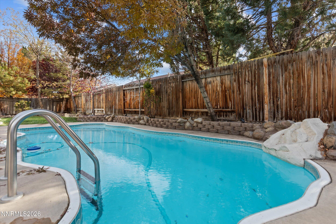
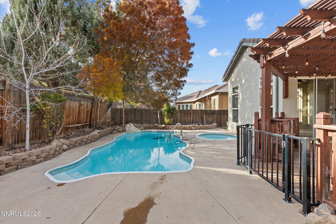
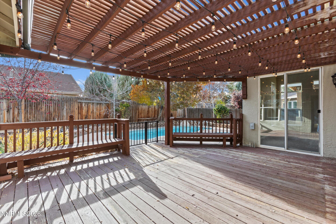
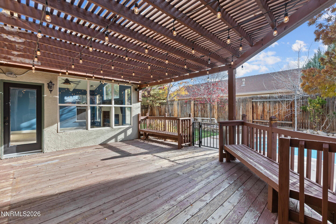
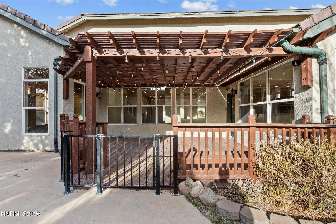
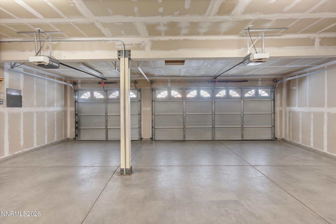
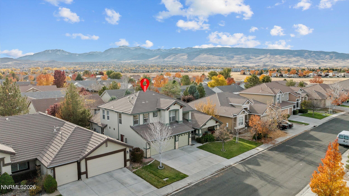
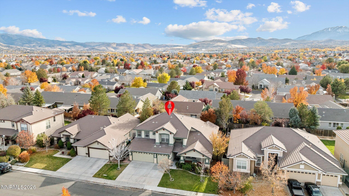
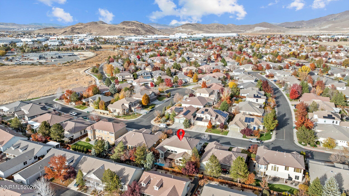
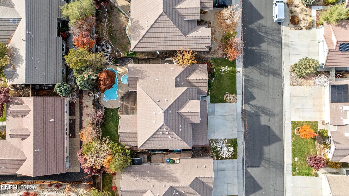
Welcome to 1550 Big Valley Drive, a spacious 4 bedroom, 2.5 bath home in the gated Double Diamond Ranch community of south Reno, NV 89521. Offering 2,775 sq ft on a 0.17 acre lot, this two-story home is priced well for its size. Inside you'll find high and vaulted ceilings, a loft, and large bedrooms. The kitchen has a gas cooktop, double ovens, a pantry, breakfast bar, breakfast nook and soft-close cabinets. A main floor bedroom/office, a loft and a separate den give you flexible space for working from home or hosting guests. The primary suite, which is on the main floor, offers a walk-in closet, jetted tub, separate shower and double sinks. Out back, enjoy your own private in-ground pool and spa, a deck and a fully fenced yard. Close to shopping, grocery stores, restaurants and Double Diamond, Depoali and Damonte Ranch schools, with quick access to I-580 and an easy drive up the Mt. Rose Highway to Mt. Rose Ski Resort. Very easy to show so schedule your showing today!
Details
| MLS # | 260014164 |
|---|---|
| Listing Type | For Sale |
| Style | House |
| HOA Dues | $120 |
| Sub-Type | Resale |
| Status | Active |
| Year | 1998 |
| Days On Site | 3 |
| Listing Provided By | Sierra Sotheby's International | Jacqueline Mead |
Features
| Bed(s) | 4 |
|---|---|
| Bath(s) | 3 Total |
| SQ Feet | 2,775 |
| Garage | 3 |
| Pool | Yes |
| Story(s) | 2 |
| Zoning | PD |
| Acreage | 0.17 |
Interior
| Heating | Natural Gas |
|---|---|
| Heating Yes / No | Yes |
| Cooling | Central Air |
| Cooling Yes / No | Yes |
| Window Features | Double Pane Windows, Vinyl Frames |
| Interior Features | Breakfast Bar, Ceiling Fan(s), Central Vacuum, Entrance Foyer, High Ceilings, Loft, Pantry, Smart Thermostat, Vaulted Ceiling(s), Walk-In Closet(s) |
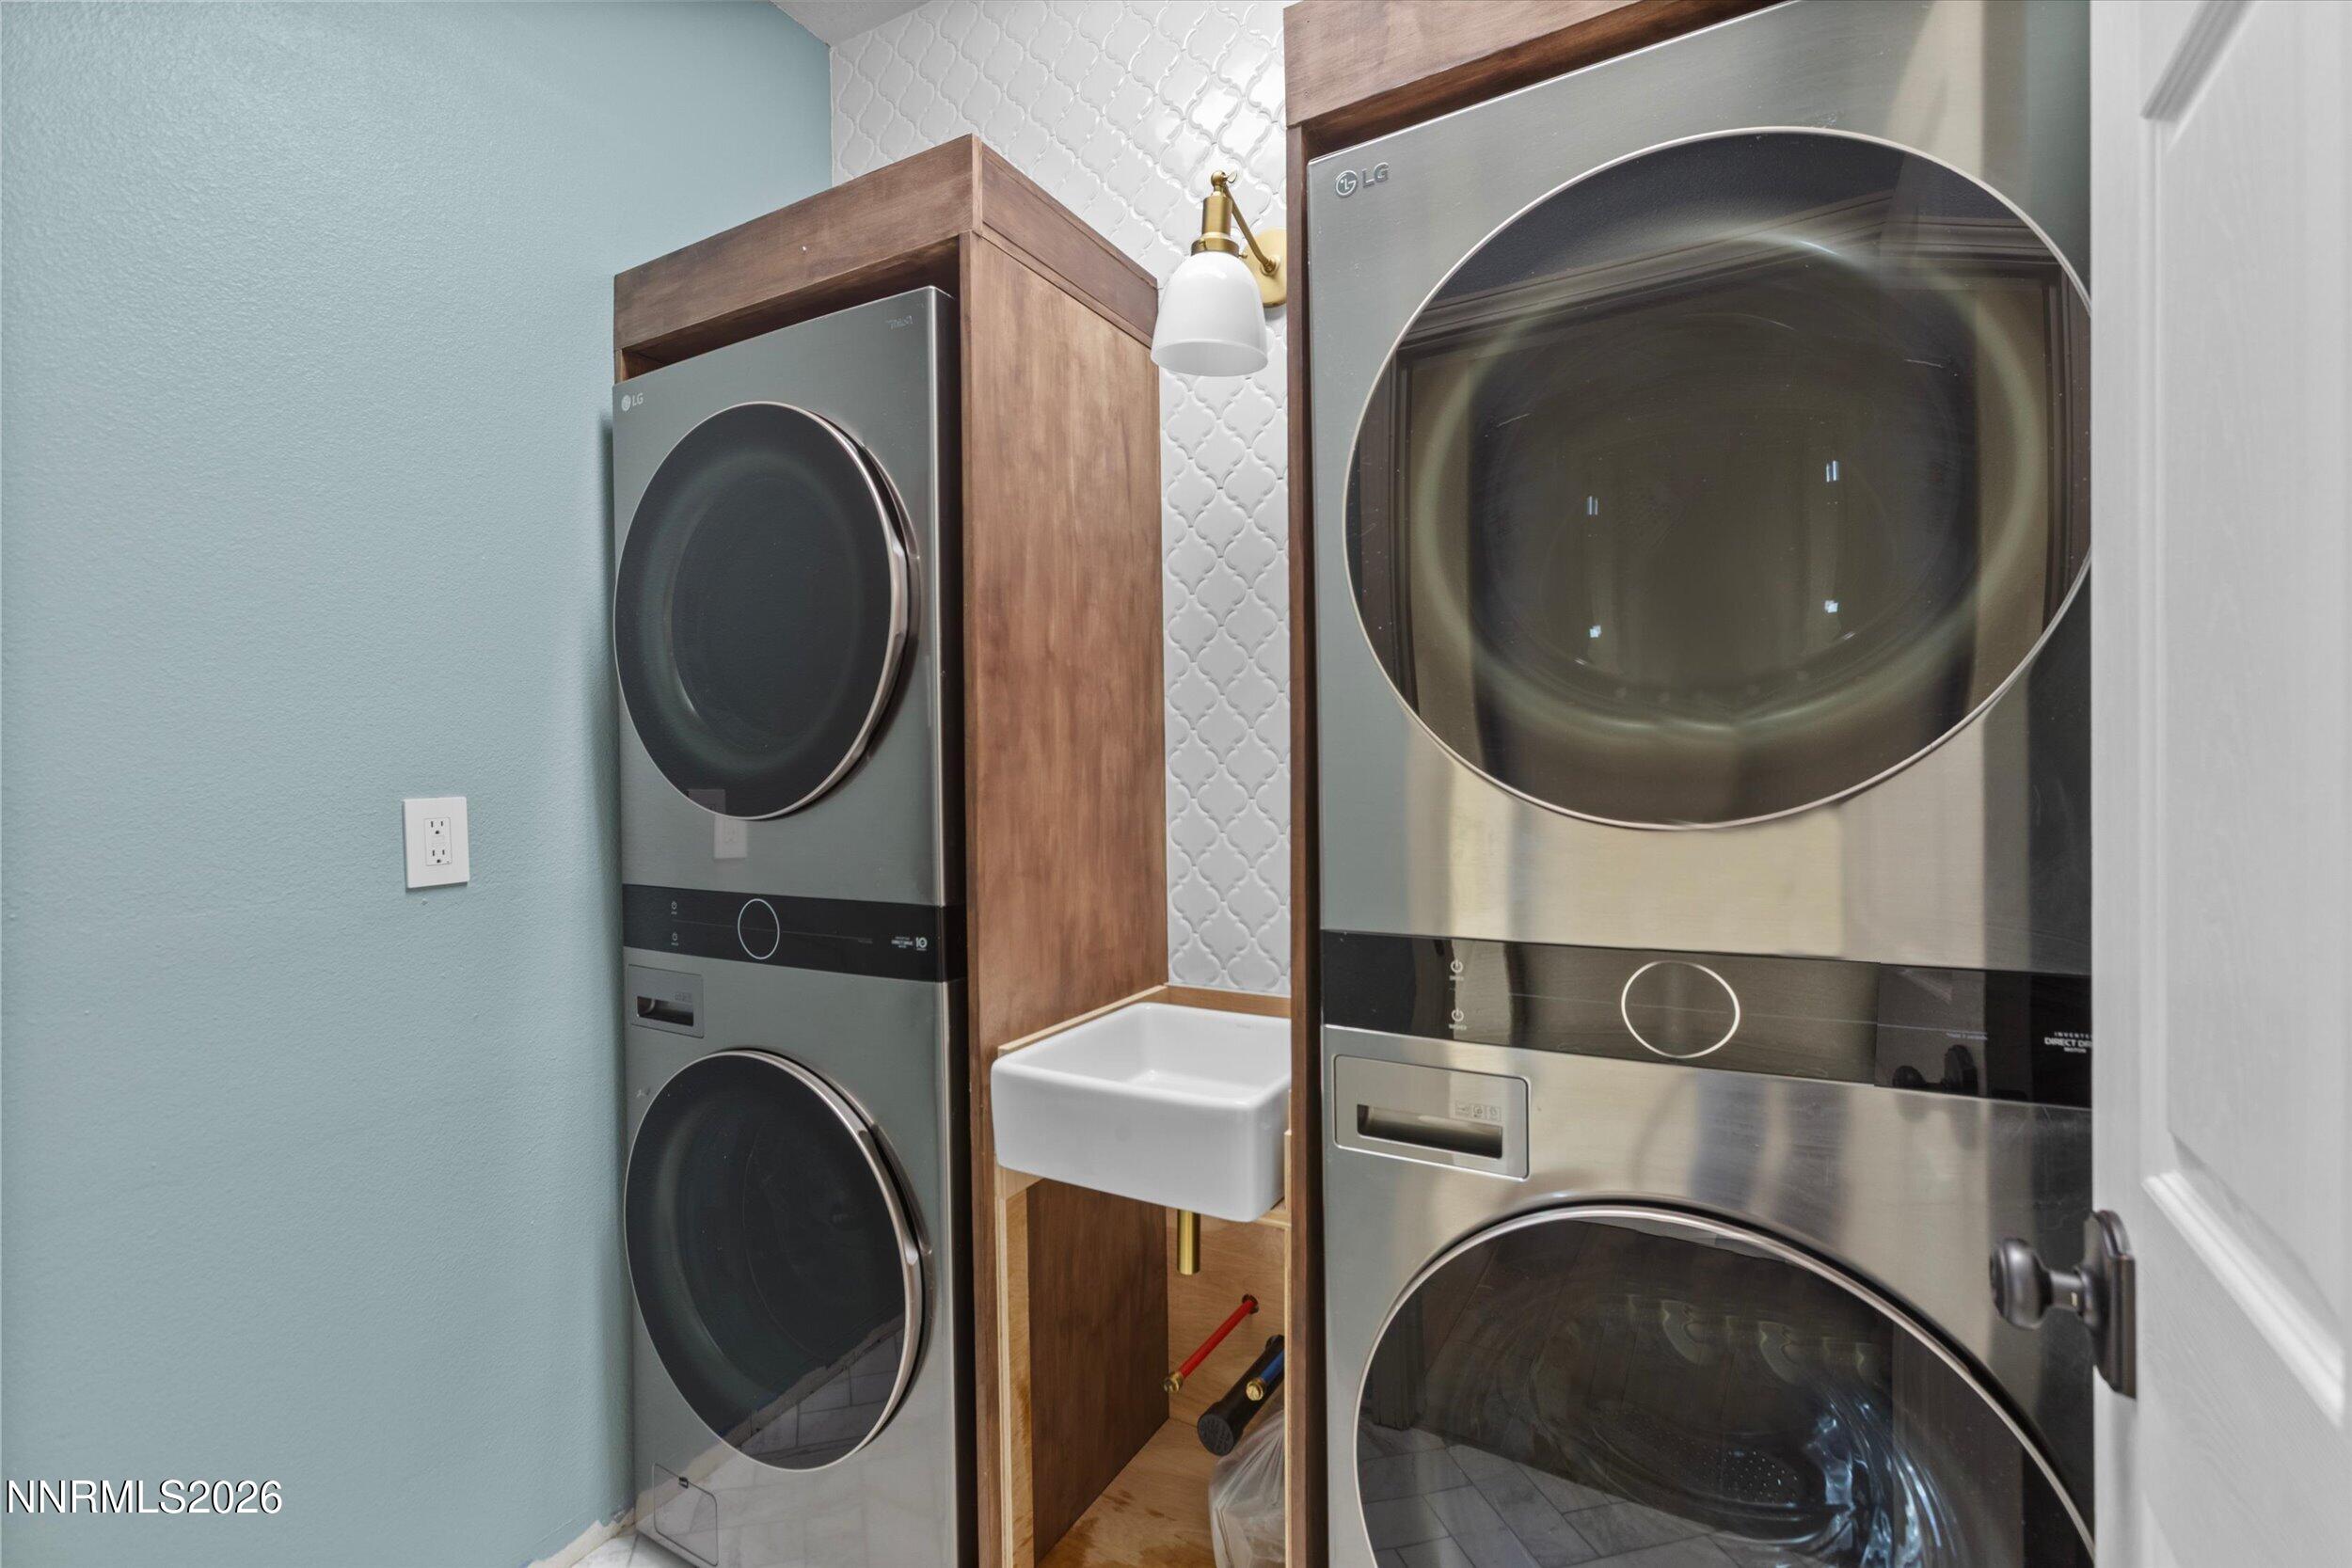
| Appliances | Dishwasher, Disposal, Double Oven, Dryer, Electric Oven, Gas Cooktop, Gas Range, Microwave, Trash Compactor, Washer |
| Fireplace Features | Gas |
| Fireplace Yes / No | Yes |
| Fireplaces Total | 1 |
Exterior
| Roof | Asphalt, Tile |
|---|---|
| Exterior Features | Rain Gutters |
| Lot Features | Gentle Sloping, Sloped Up, Sprinklers In Front, Sprinklers In Rear |
| Construction Materials | Stucco |
| Road Responsibility | Public Maintained Road |
| Foundation Details | Slab |
| Fencing | Back Yard |
Parking
| Parking Features | Attached, Garage, Garage Door Opener |
|---|---|
| Garage Yes / No | Yes |
| Attached Garage Yes / No | Yes |
Utilities
| Utilities | Electricity Available, Electricity Connected, Natural Gas Available, Natural Gas Connected, Sewer Available, Sewer Connected, Water Available, Water Connected, Water Meter Installed |
|---|---|
| Sewer | Public Sewer |
Location
| Senior Community Yes / No | No |
|---|
Taxes
| Property | 5079 |
|---|
Area Information
| State | NV |
|---|---|
| County | Washoe |
| City | Reno |
| Zip Code | 89521 |
| Area | Washoe |
| Community Name | Double Diamond Ranch Village 12B |
| School District | Damonte |
| Elementary School | Double Diamond |
| High School | Damonte |
| Listing VS Median (in Double Diamond Ranch Village 12B) | |
Price: $765,000 low | high Med: $765,000 sqft: 2,775 low | high Med: 2,775 $ / sqft: $276 low | high Med: $276 On site: 3 low | high Med: 3 | |
Market Activity 89521
Request a showing
Request a showing
Contact
Learn More About This Property

| State | NV |
|---|---|
| County | Washoe |
| City | Reno |
| Zip Code | 89521 |
| Area | Washoe |
| Community Name | Double Diamond Ranch Village 12B |
| School District | Damonte |
| Elementary School | Double Diamond |
| High School | Damonte |
| Listing VS Median (in Double Diamond Ranch Village 12B) | |
Price: $765,000 low | high Med: $765,000 sqft: 2,775 low | high Med: 2,775 $ / sqft: $276 low | high Med: $276 On site: 3 low | high Med: 3 | |
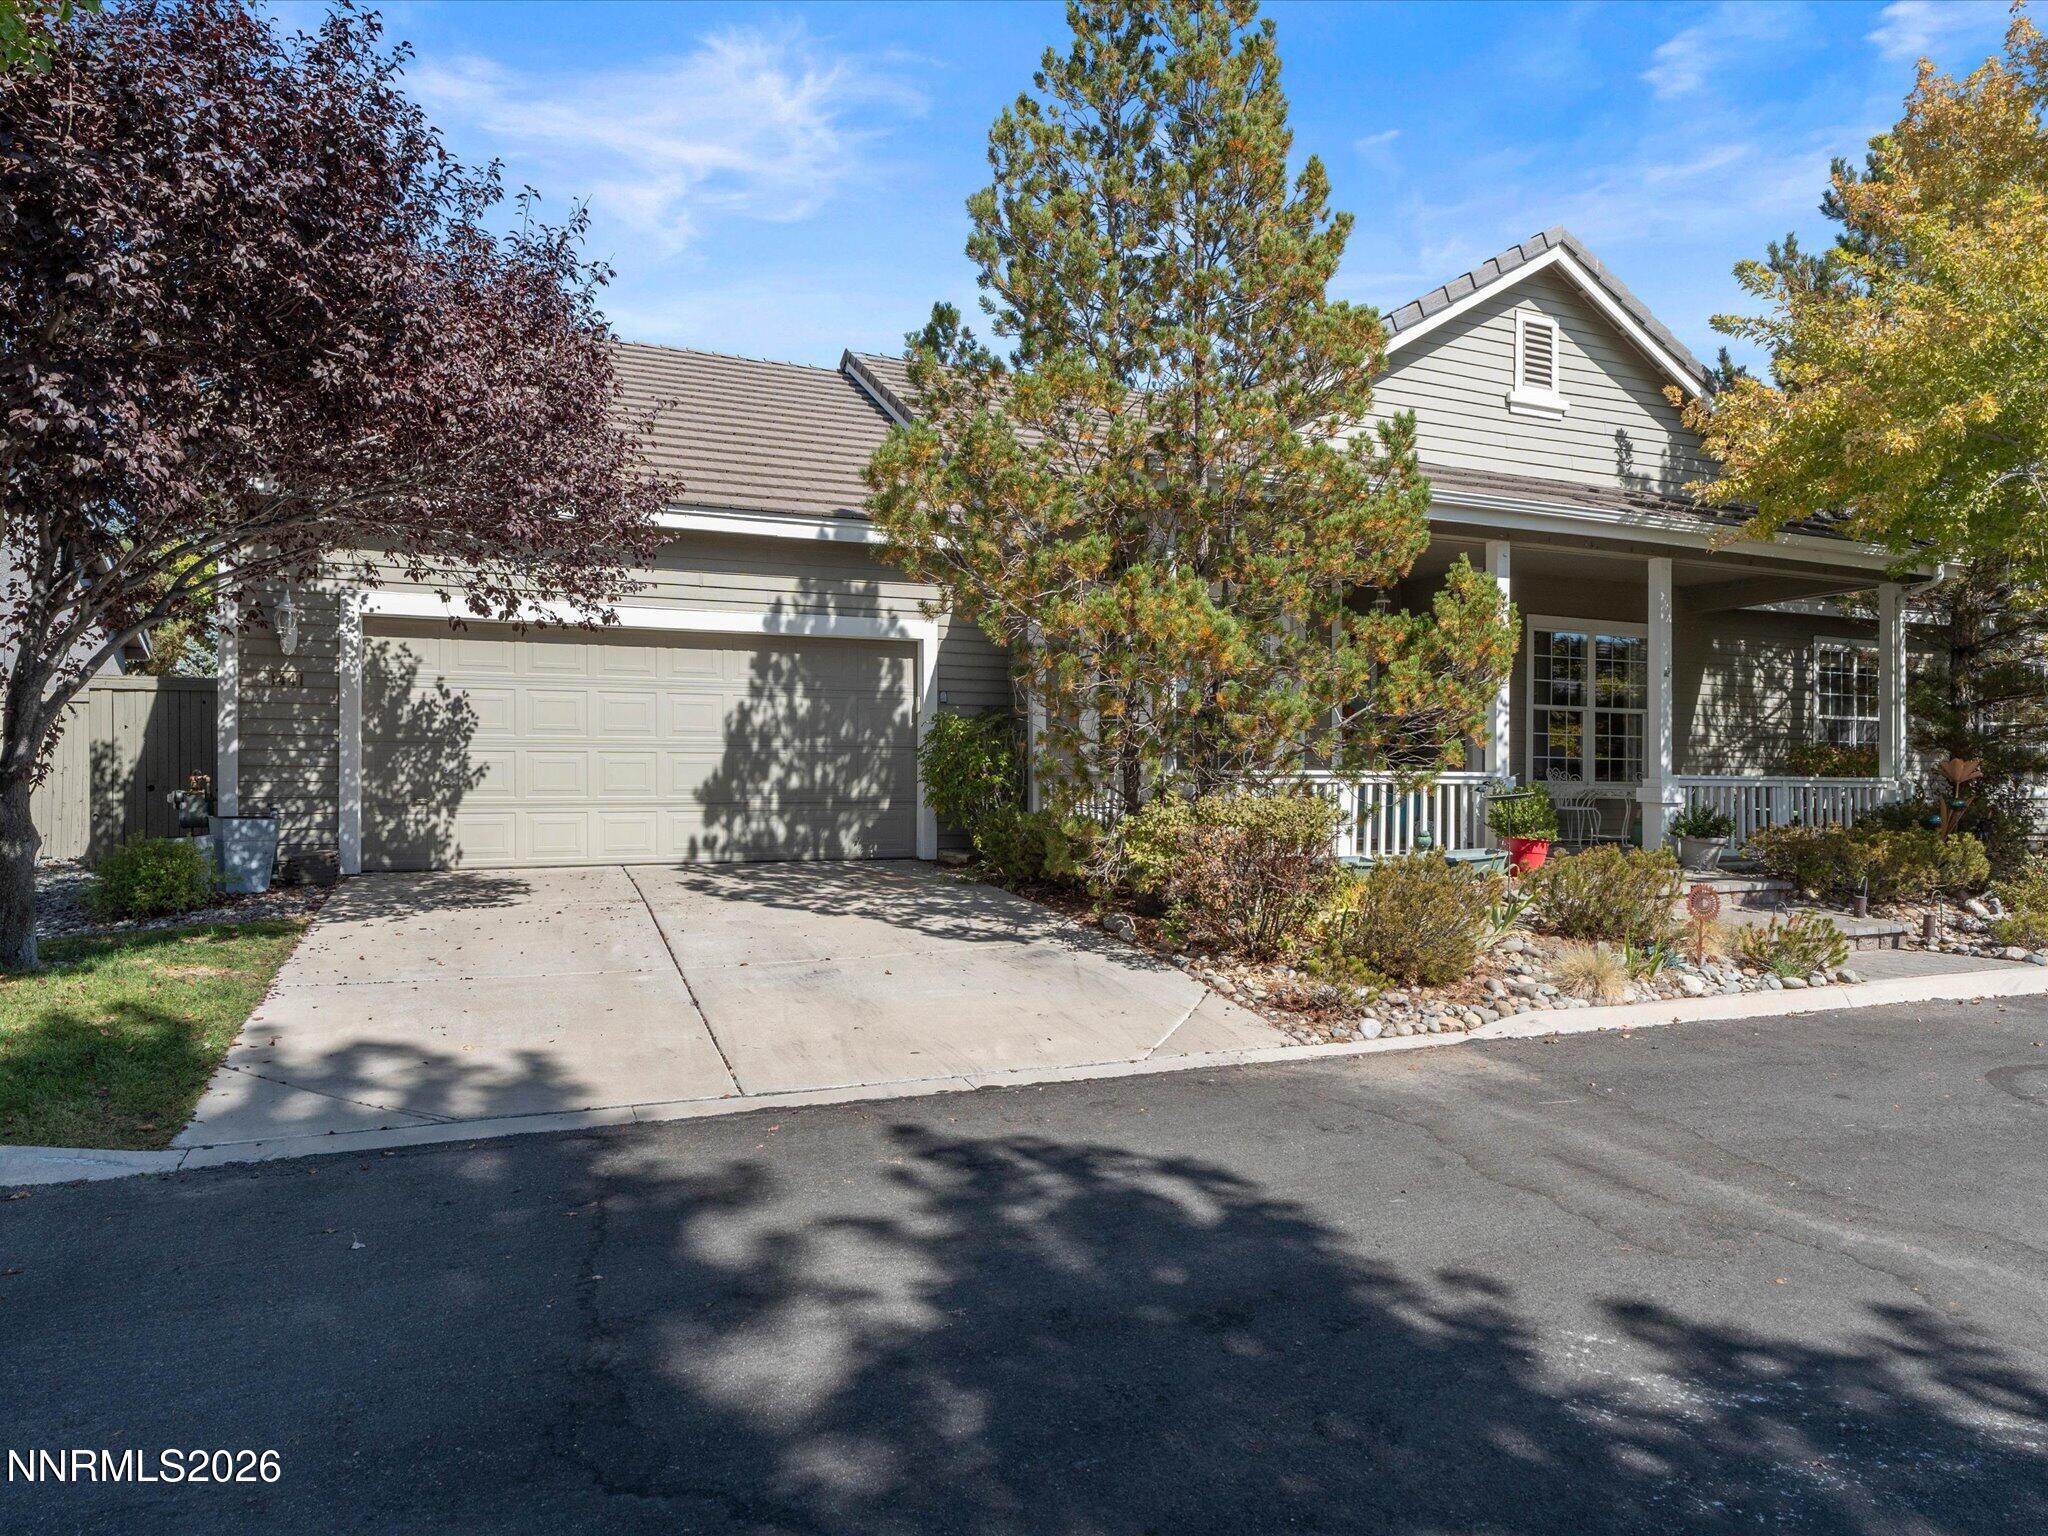 | $718,0001441 Wild Wolf WayReno, NV 89521 |