 New Listing

Description
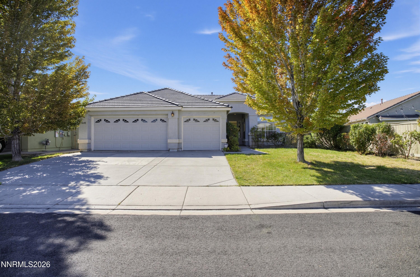
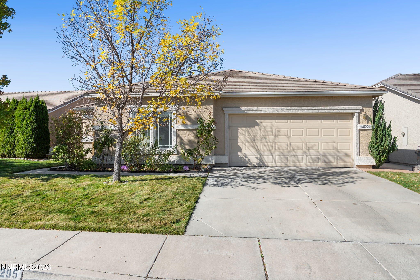
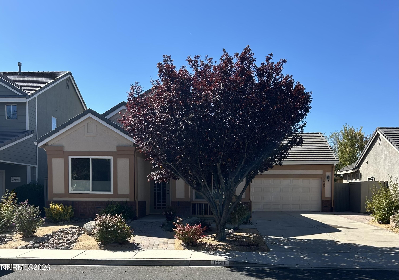
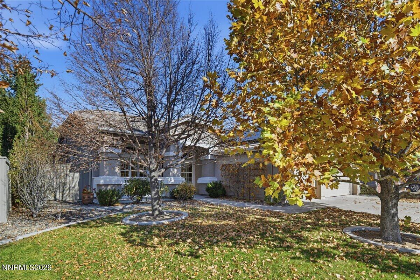
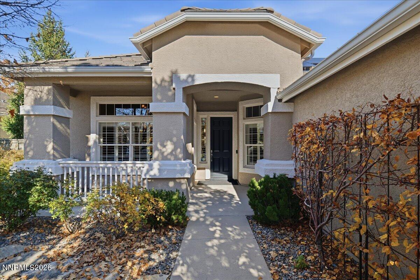
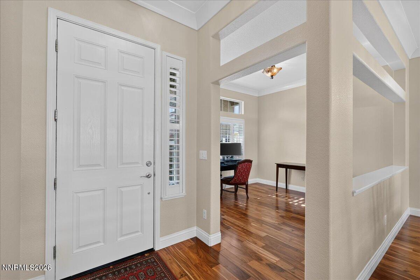
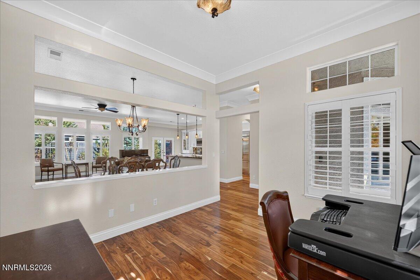
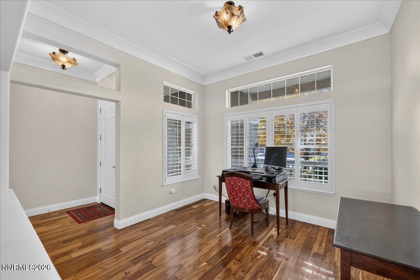
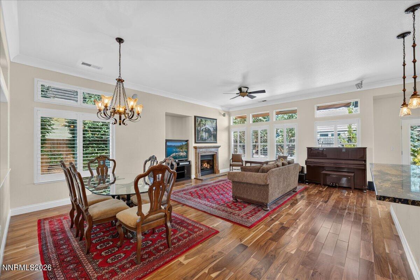
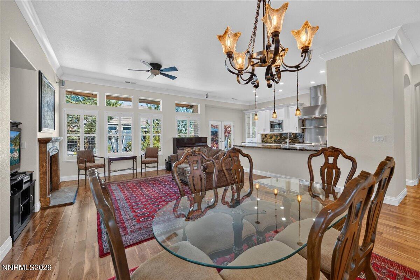
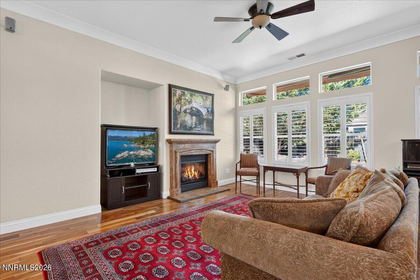
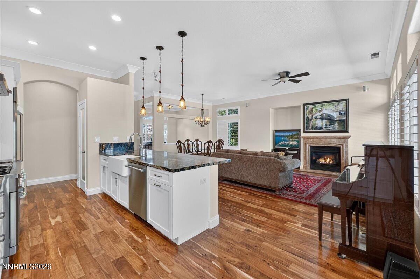
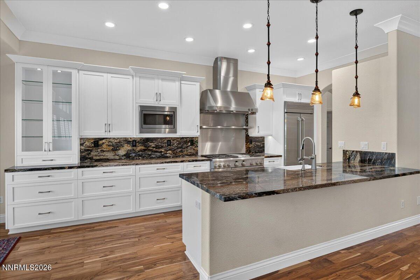
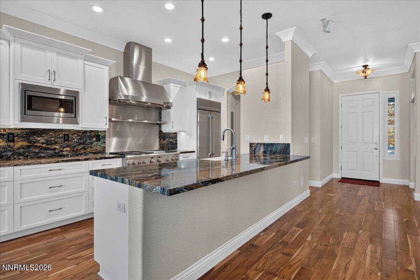
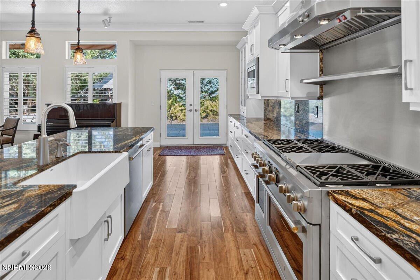
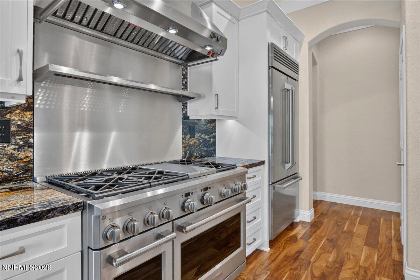
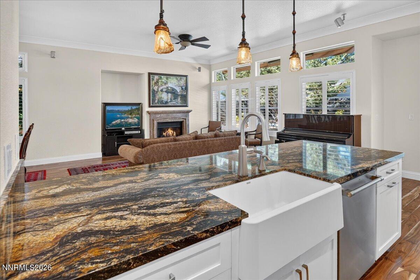
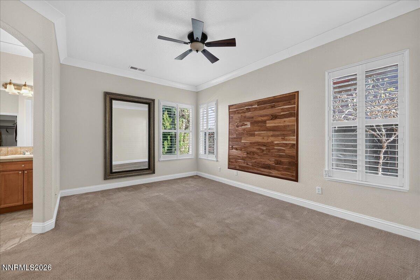
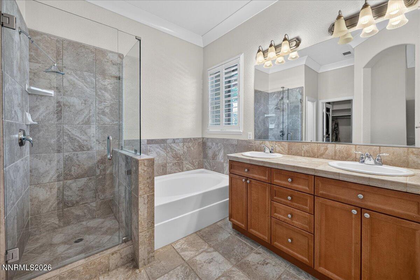
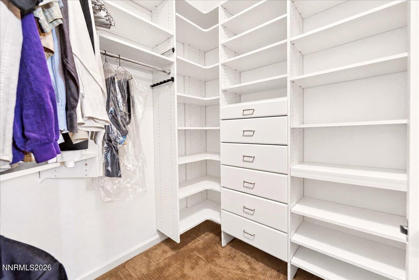
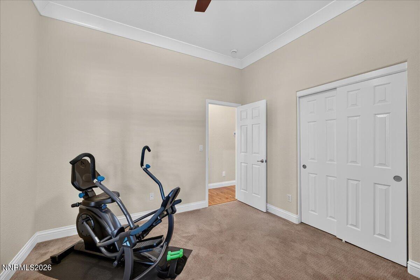
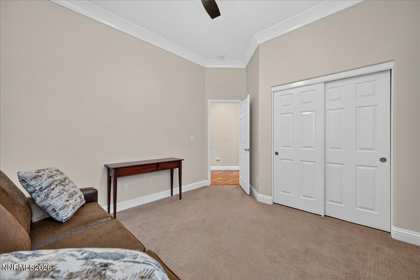
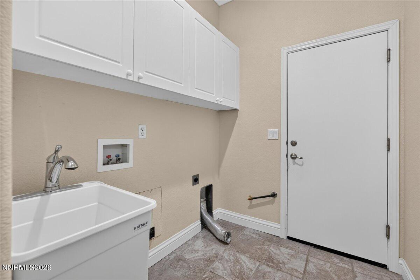
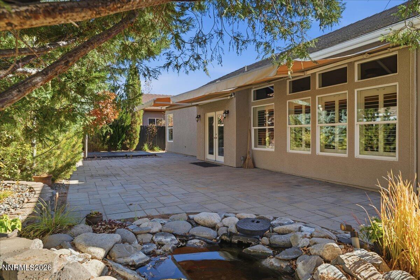
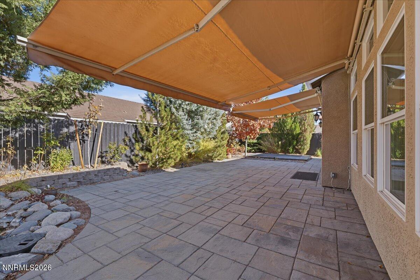
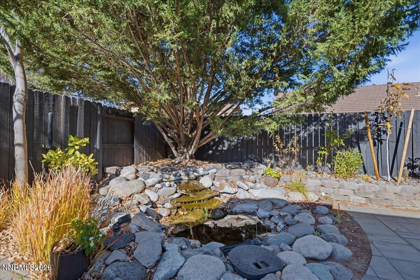
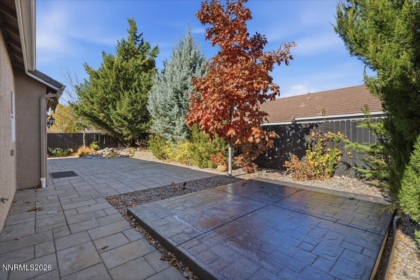
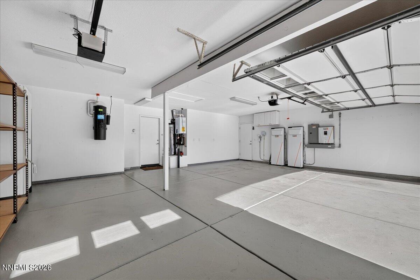
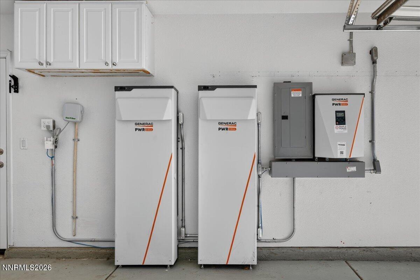
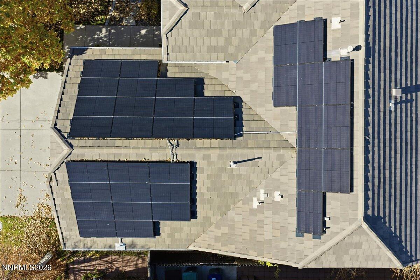
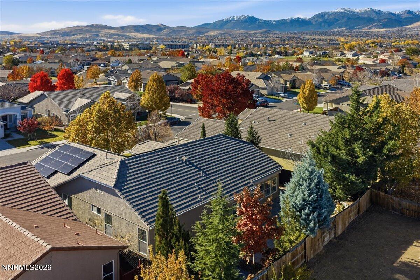
This home features a chef-inspired over the top remodeled kitchen with a commercial grade gas range with double ovens, under cabinet lighting, granite counters that flows seamlessly into an open living area anchored by a striking gas fireplace and high ceilings. The primary suite is a private retreat with luxury finishes, while the additional 2 bedrooms and dedicated office/den provide ample space for any lifestyle. Rear yard feature a stunning water feature with pond, Auto Awnings w/wind sensors and slab & wiring for future hot tub. Additional features include : Central Vac, Plantation shutter , Surround Sound, Solar Panels (owned) with 2 generators and solar storage, Tankless gas Water Heater, Water Softener, Versa Lift/ Attic ladder, Epoxied Garage Floor and newly sprayed in Insulation in the Attic. This home has it all and ready for the holidays.
Details
| MLS # | 260014152 |
|---|---|
| Listing Type | For Sale |
| Style | House |
| HOA Dues | $120 |
| Sub-Type | Resale |
| Status | Active |
| Year | 2005 |
| Days On Site | 3 |
| Listing Provided By | RE/MAX Gold-Carson City | Colette Burau |
Features
| Bed(s) | 3 |
|---|---|
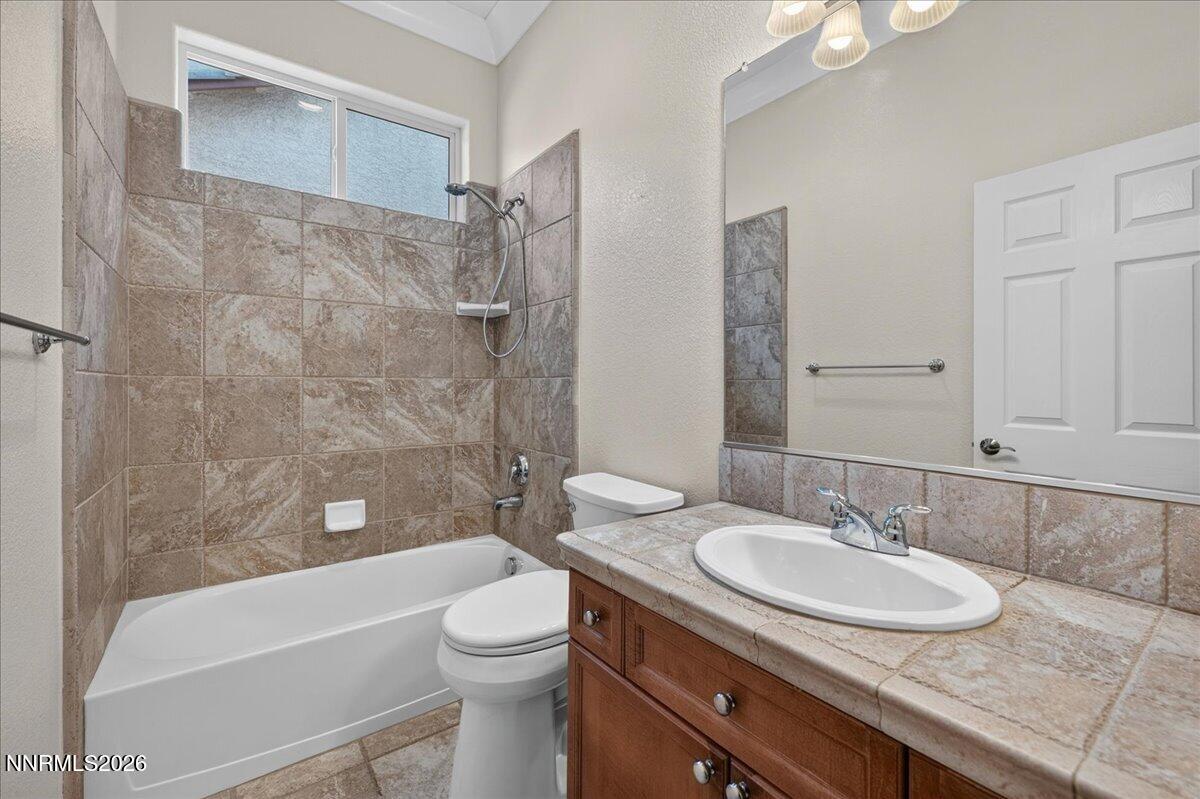
| Bath(s) | 2 Total |
| SQ Feet | 1,778 |
| Garage | 3 |
| Story(s) | 1 |
| Zoning | PUD |
| Acreage | 0.16 |
Interior
| Heating | Forced Air, Natural Gas |
|---|---|
| Heating Yes / No | Yes |
| Cooling | Central Air |
| Cooling Yes / No | Yes |
| Window Features | Blinds, Double Pane Windows, Low-Emissivity Windows, Vinyl Frames |
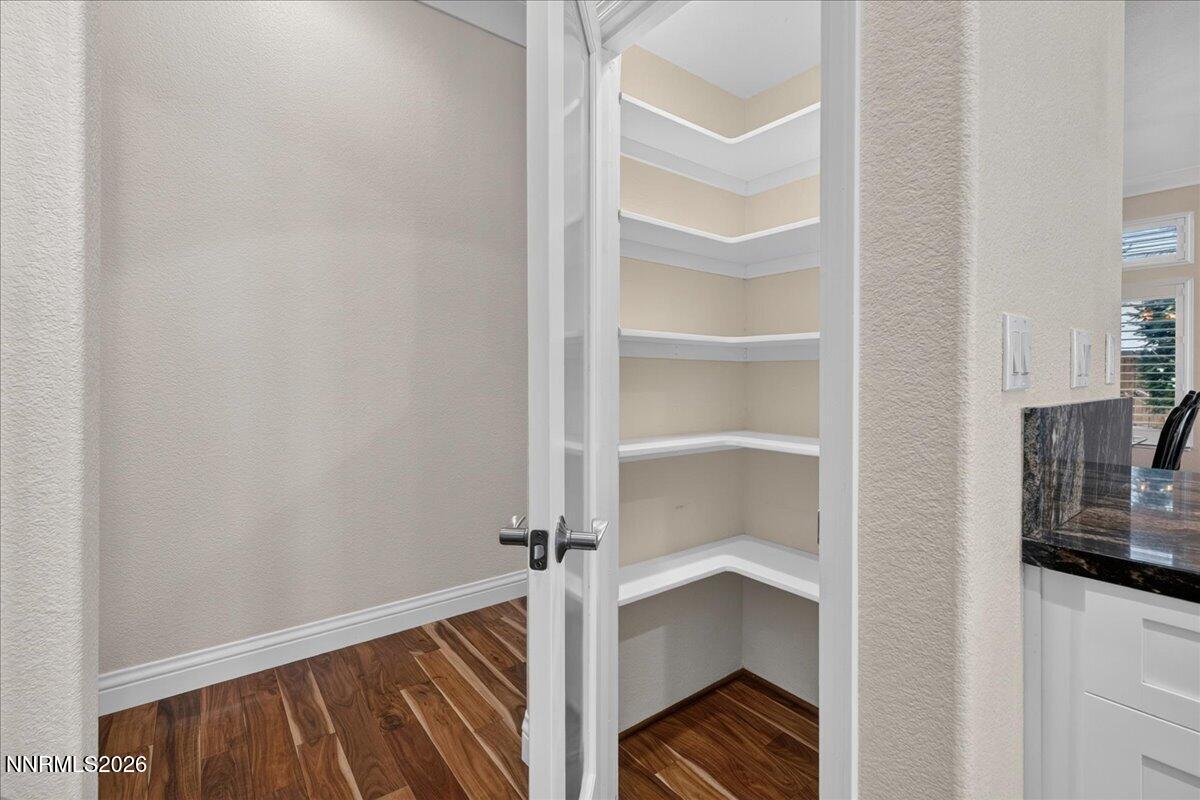
| Interior Features | Breakfast Bar, Ceiling Fan(s), Central Vacuum, Entrance Foyer, High Ceilings, No Interior Steps, Pantry, Primary Downstairs, Smart Thermostat, Walk-In Closet(s) |
| Appliances | Dishwasher, Disposal, Gas Range, Microwave, Refrigerator, Self Cleaning Oven, Water Softener Owned |
| Fireplace Features | Gas |
| Fireplace Yes / No | Yes |
| Fireplaces Total | 1 |
Exterior
| Roof | Pitched, Tile |
|---|---|
| Exterior Features | Awning(s), Rain Gutters |
| Security Features | Carbon Monoxide Detector(s), Smoke Detector(s) |
| Lot Features | Landscaped, Level, Sprinklers In Front, Sprinklers In Rear |
| Construction Materials | Stucco |
| Road Responsibility | Public Maintained Road |
| Foundation Details | Slab |
| Fencing | Back Yard |
Parking
| Parking Features | Attached, Garage, Garage Door Opener |
|---|---|
| Garage Yes / No | Yes |
| Attached Garage Yes / No | Yes |
Utilities
| Utilities | Cable Connected, Electricity Connected, Internet Connected, Natural Gas Available, Natural Gas Connected, Phone Available, Sewer Connected, Water Available, Water Connected, Cellular Coverage, Underground Utilities, Water Meter Installed |
|---|---|
| Sewer | Public Sewer |
Location
| Senior Community Yes / No | No |
|---|
Taxes
| Property | 3452 |
|---|
Area Information
| State | NV |
|---|---|
| County | Washoe |
| City | Reno |
| Zip Code | 89521 |
| Area | Washoe |
| Community Name | Double Diamond Ranch Village 8A |
| School District | Damonte |
| Elementary School | Brown |
| High School | Damonte |
| Listing VS Median (in Double Diamond Ranch Village 8A) | |
Price: $739,000 low | high Med: $739,000 sqft: 1,778 low | high Med: 1,778 $ / sqft: $416 low | high Med: $416 On site: 3 low | high Med: 3 | |
Market Activity 89521
Request a showing
Request a showing
Contact
Learn More About This Property

| State | NV |
|---|---|
| County | Washoe |
| City | Reno |
| Zip Code | 89521 |
| Area | Washoe |
| Community Name | Double Diamond Ranch Village 8A |
| School District | Damonte |
| Elementary School | Brown |
| High School | Damonte |
| Listing VS Median (in Double Diamond Ranch Village 8A) | |
Price: $739,000 low | high Med: $739,000 sqft: 1,778 low | high Med: 1,778 $ / sqft: $416 low | high Med: $416 On site: 3 low | high Med: 3 | |